Suite Size
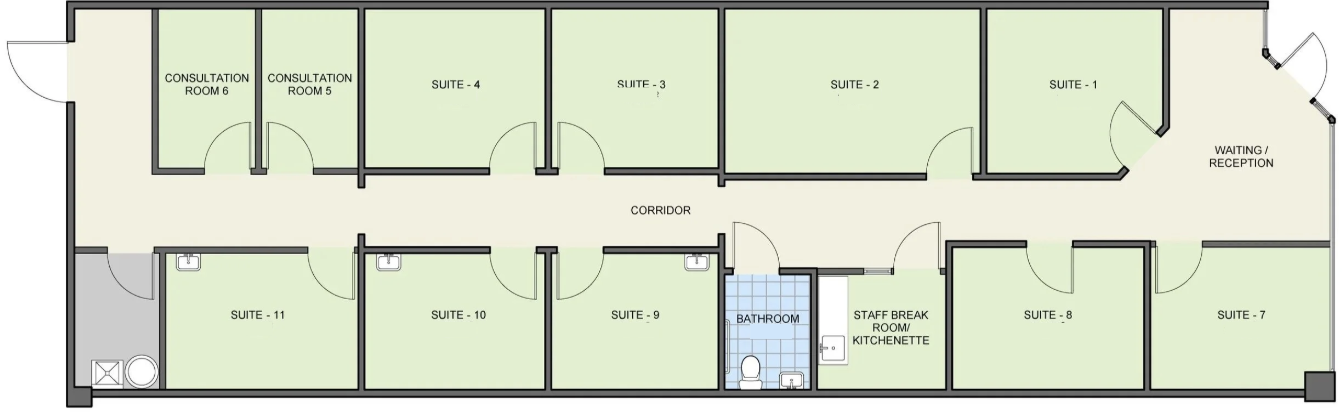
Suite 1 119 sq ft
Suite 2 171 sq ft
Suite 3 113 sq ft
Suite 4 113 sq ft
Consultation Room 5 65 sq ft
Consultation Room 6 65 sq ft
Find the Right Space for your Practice
Suite Size
Suite 7 91 sq ft
Suite 8 115 sq ft
Suite 9 114 sq ft
Suite 10 114 sq ft
Suite 11 113 sq ft

Wi-Fi & Utilities Included

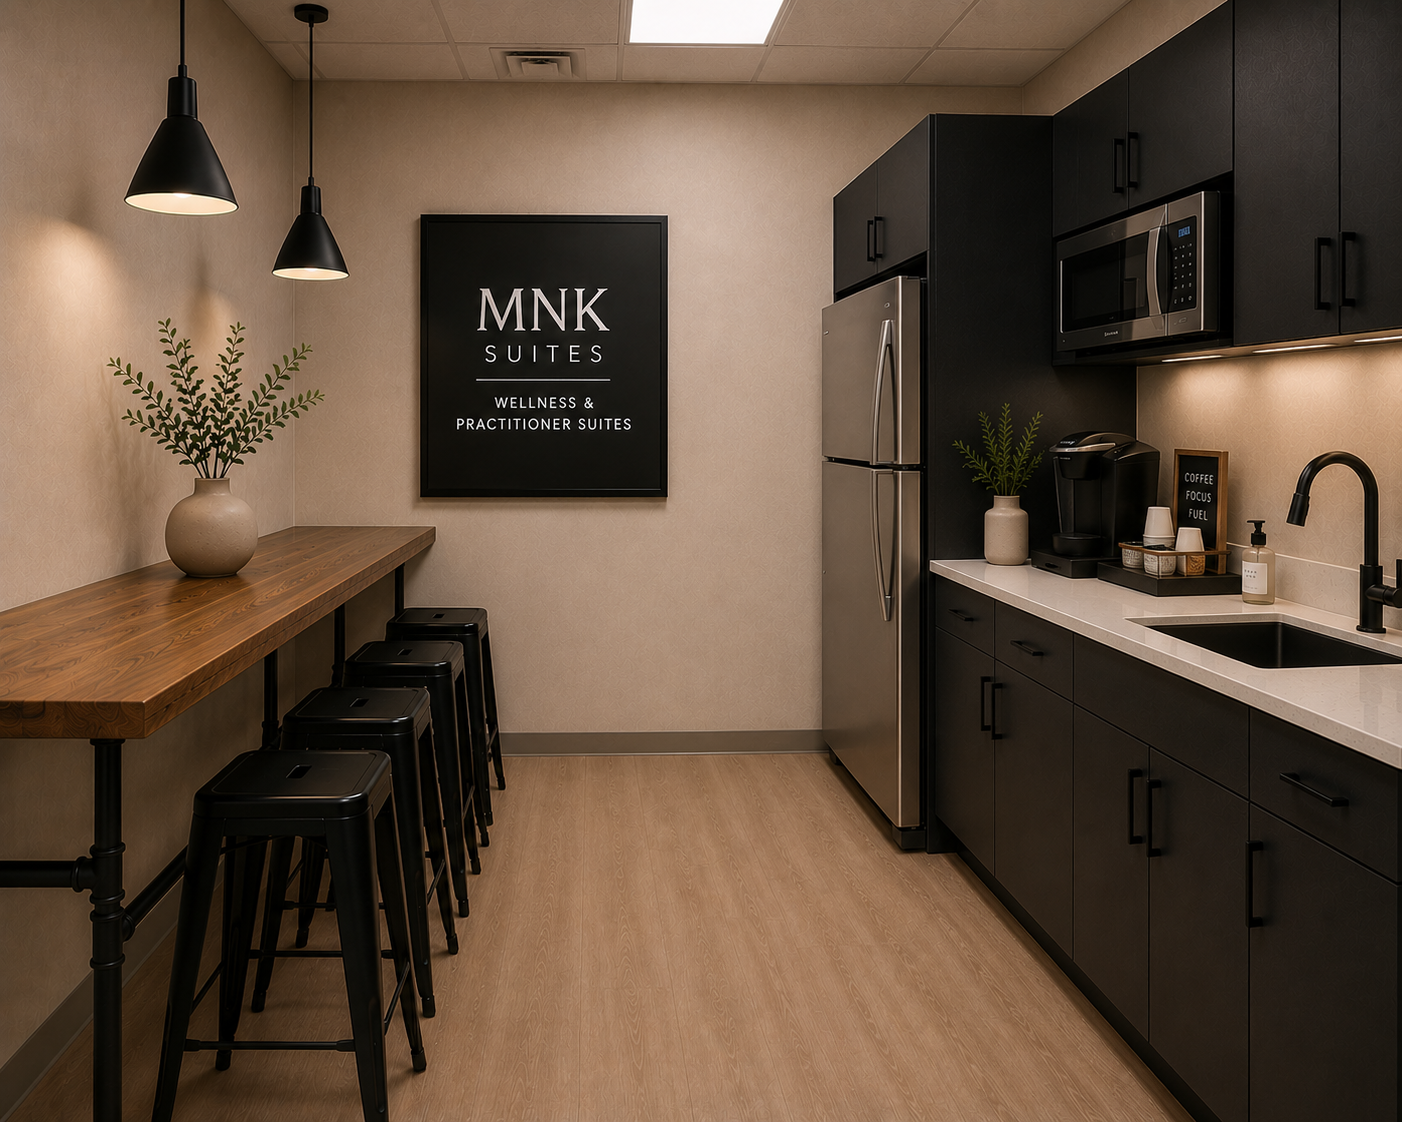
Break Area & Kitchenette

24/7 Access
Ideal For :
Medical practitioners
Nurse Practitioners
Therapist
counselors
Psychiatrist
Psychologists
Medical Aesthetics providers
IV Hydration Providers
Physical Therapist
Licensed Wellness professionals
Explore the Vision
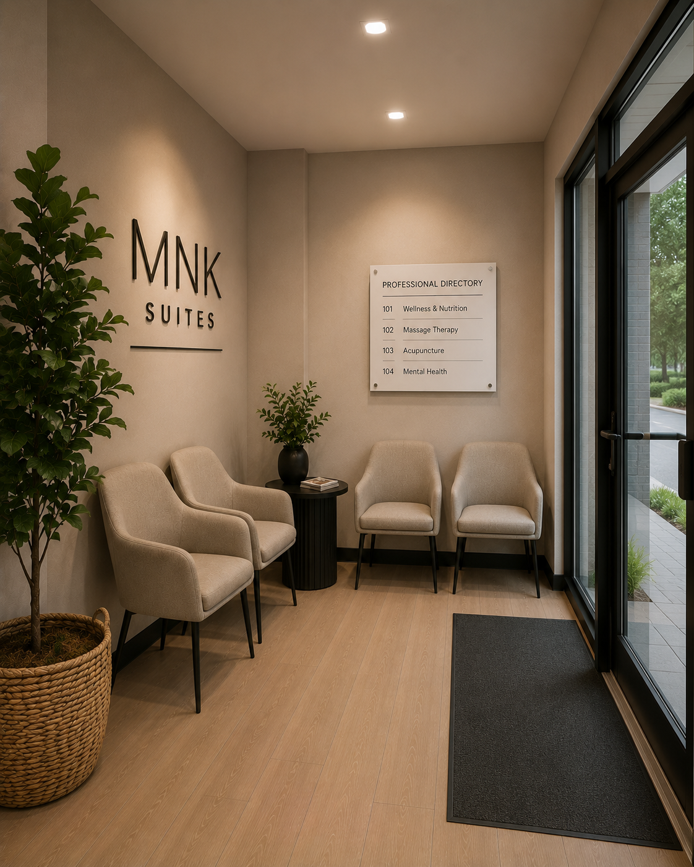
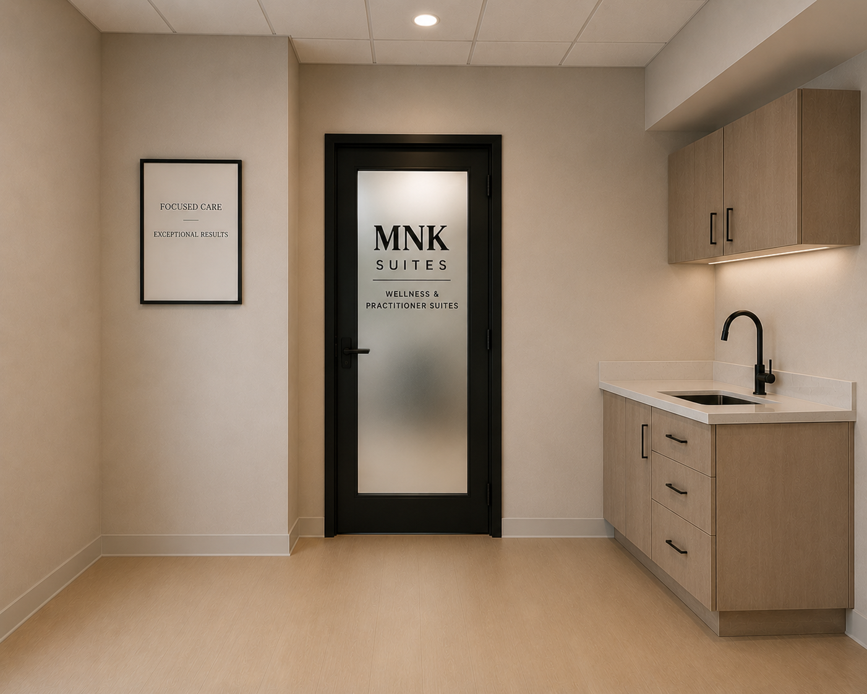
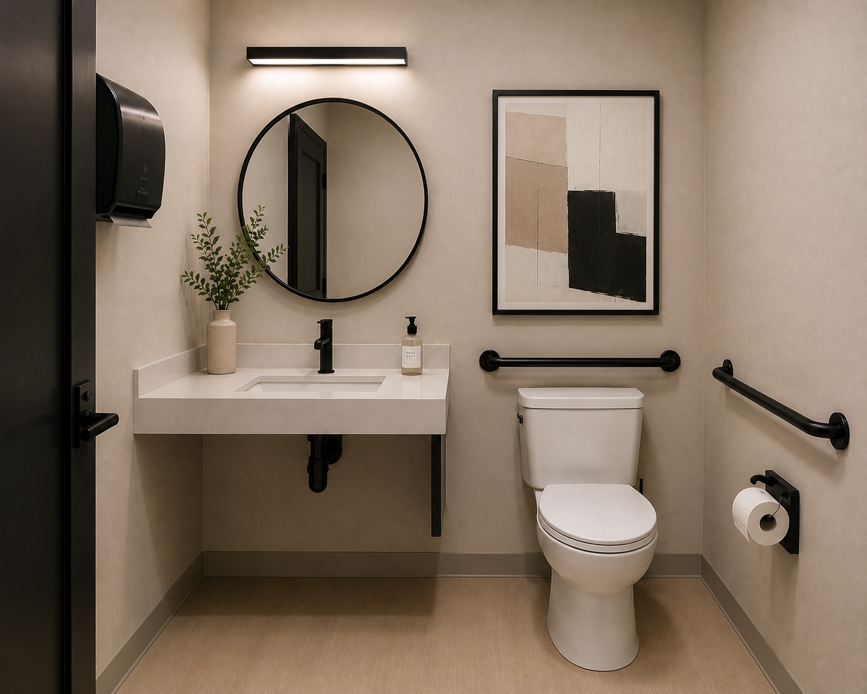
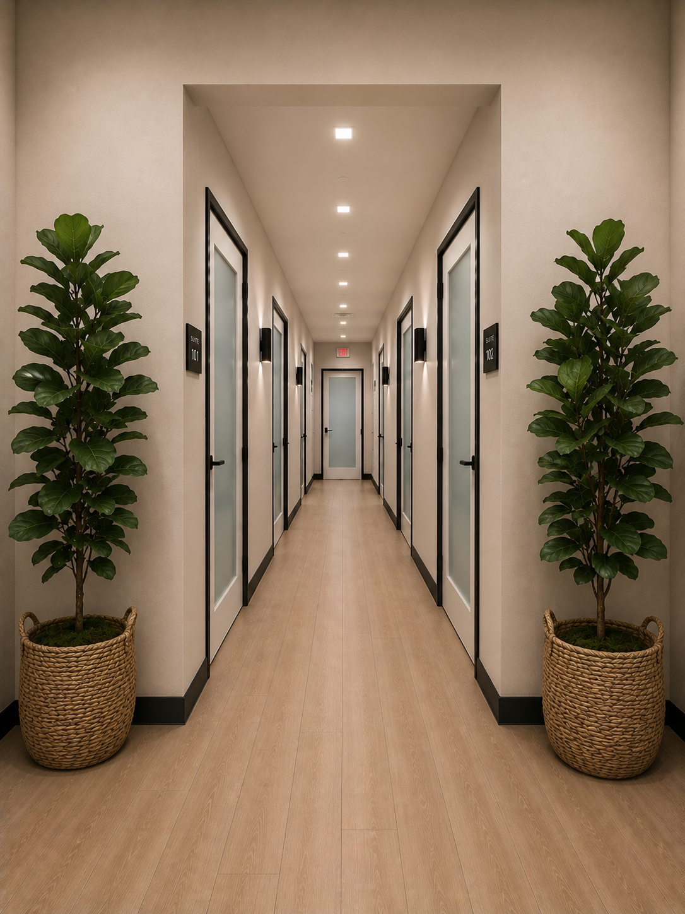
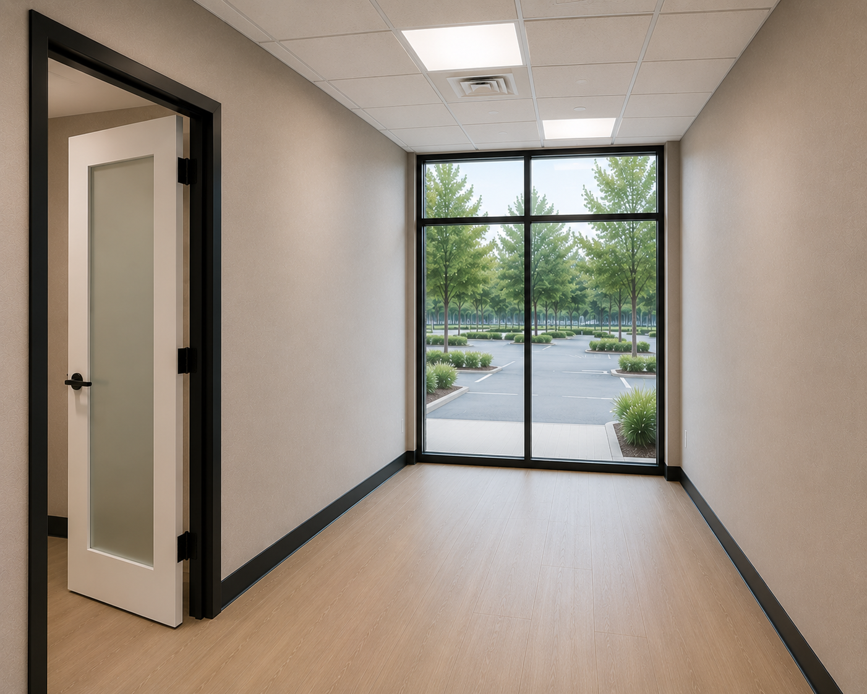
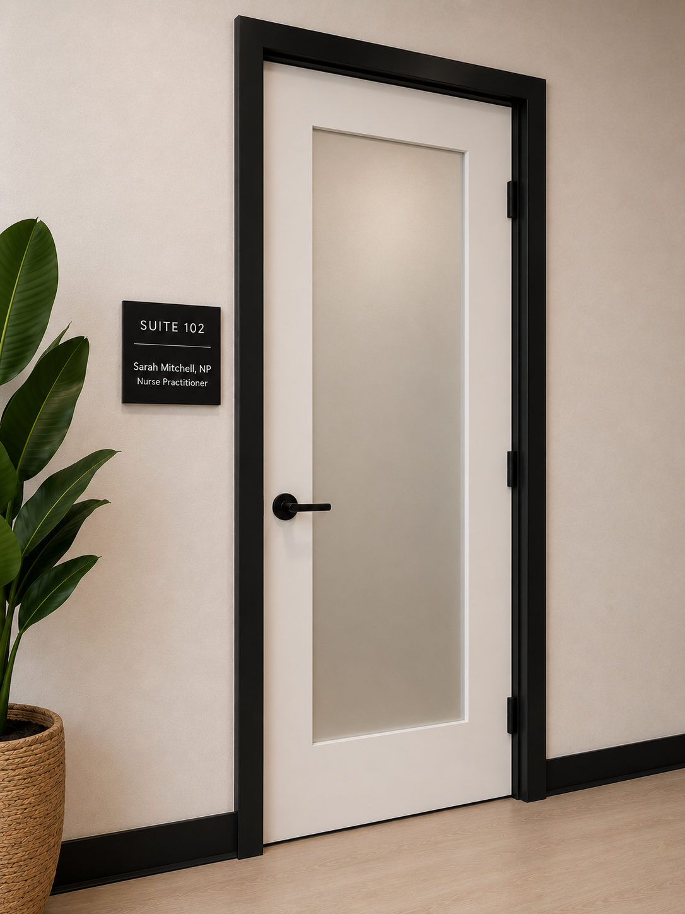
These conceptual renderings provide a glimpse into the planned design and atmosphere of MNK Suites. From the welcoming reception area to the private suites, every detail is being designed to support licensed professionals and their clients.
-
Yes, there are some restrictions. MNK Suites is designed for licensed wellness, aesthetic, and non-invasive professionals, including practices such as general medicine, dermatology, medical aesthetics, nurse injectors, esthetics, IV hydration, chiropractic care, acupuncture, psychiatry, counseling, holistic wellness, functional wellness services, and other low-risk professional practices.
To maintain a safe, professional, and compliant environment, certain invasive, surgical, high-risk, or heavily regulated medical procedures may not be permitted. Please contact us to discuss your specific practice and determine whether it aligns with our suite model and permitted use guidelines.
-
Some suites are equipped with private sinks and plumbing, while others are designed as standard professional offices without in-suite plumbing.
-
MNK Suites operates under professional suite license agreements rather than traditional commercial leases. Standard license terms are typically 12 months, providing professionals with greater flexibility and a lower long-term commitment while establishing and growing their practice.
-
To schedule a free tour, please contact our leasing office at (919)263-0568 or fill out our contact form. Our team will be happy to show you around and answer any questions you may have.